Save
Ask
Tour
Hide
Share
$6,495,000
7 Days On Site

41 Seafield Lane
Westhampton Beach, NY 11978

For Sale|Single Family Residence|Active
8
Beds
8
Total Baths
6
Full Baths
2
Partial Baths
5,000
SqFt
$1,299
/SqFt
1895
Built
County:
Suffolk
Listing courtesy of Brown Harris Stevens Hamptons [email protected]

Due to the health concerns created by Coronavirus we are offering personal 1-1 online video walkthough tours where possible.
Upcoming Open Houses
Due to COVID-19, we recommend you verify Open Houses before attending.
Fri, Aug 7, 3:30 PM - 6:30 PM
Sat, Aug 8, 12:00 PM - 1:30 PM
41 Seafield Lane41 Seafield Lane41 Seafield Lane41 Seafield Lane
Save
Ask
Tour
Hide
Share

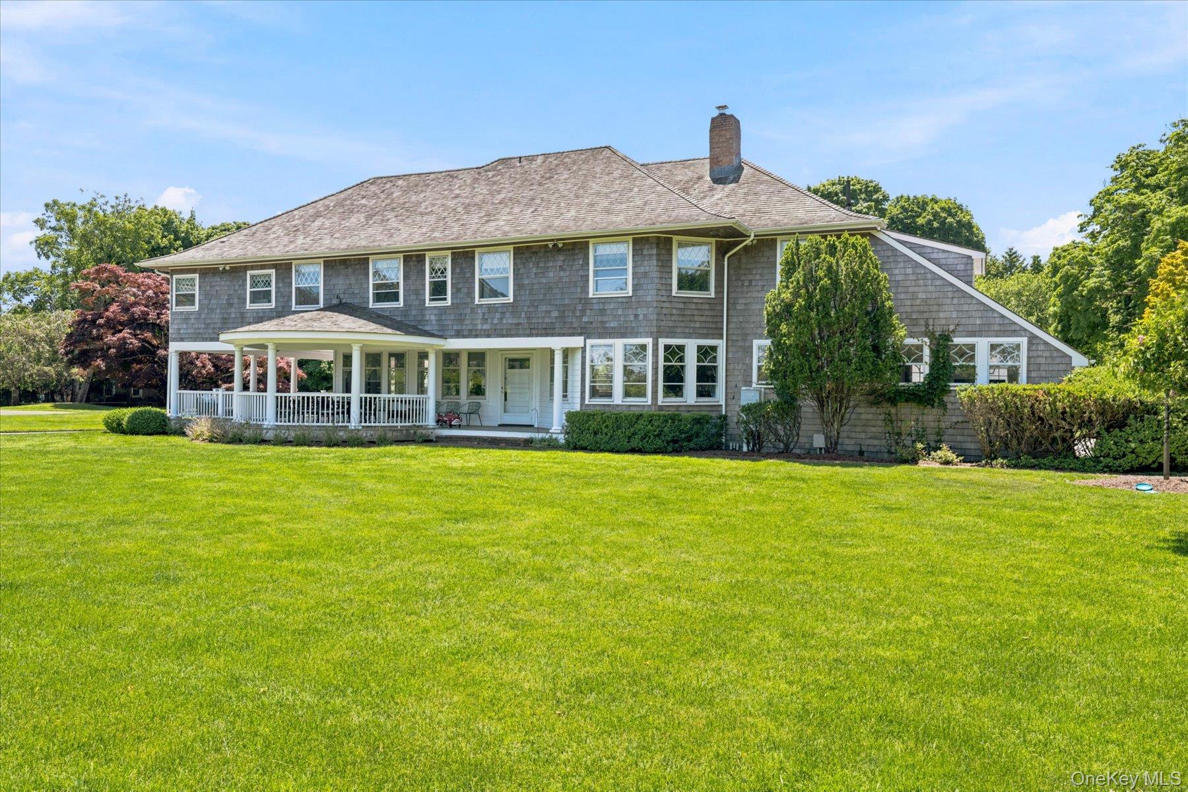
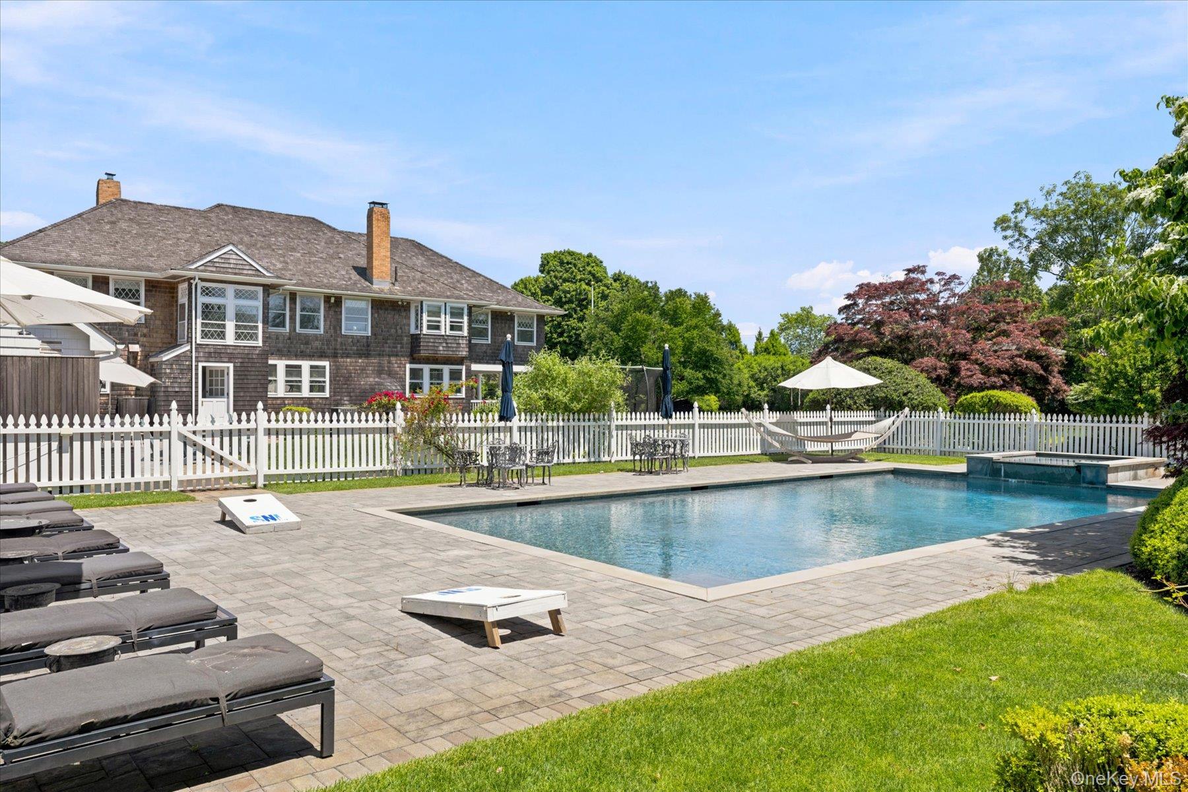
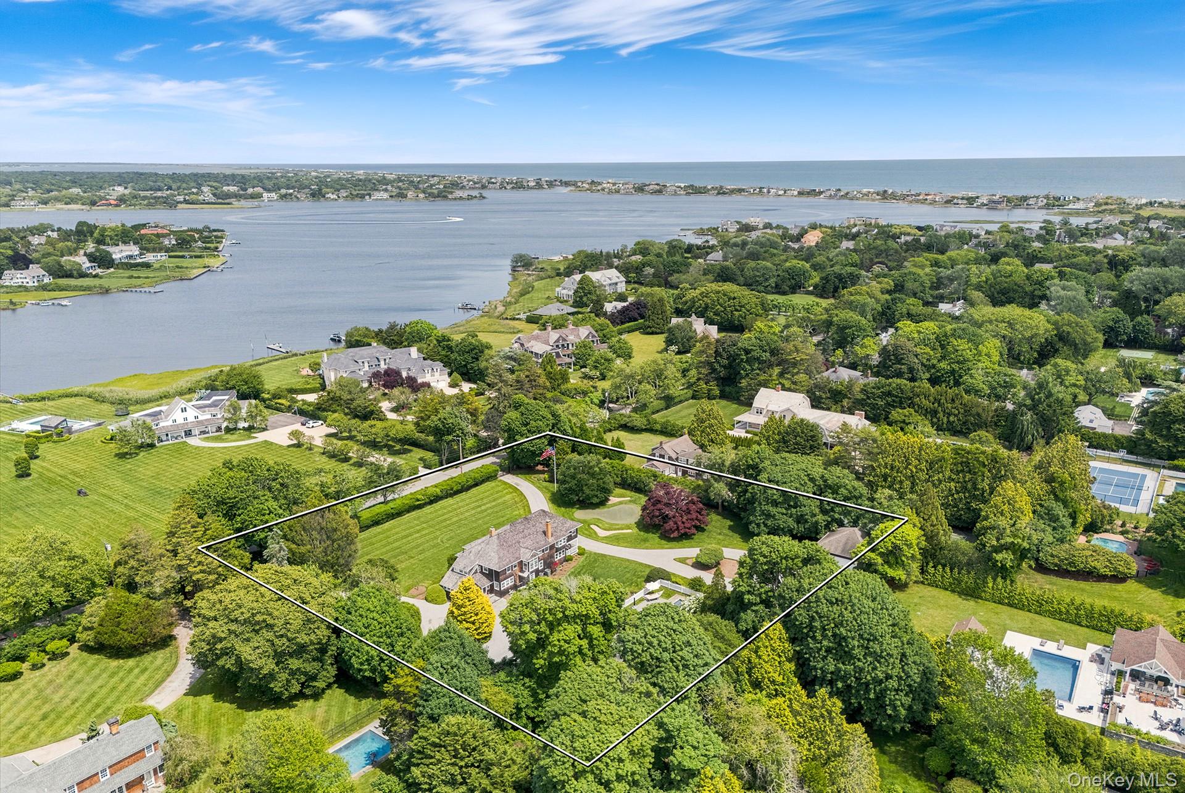
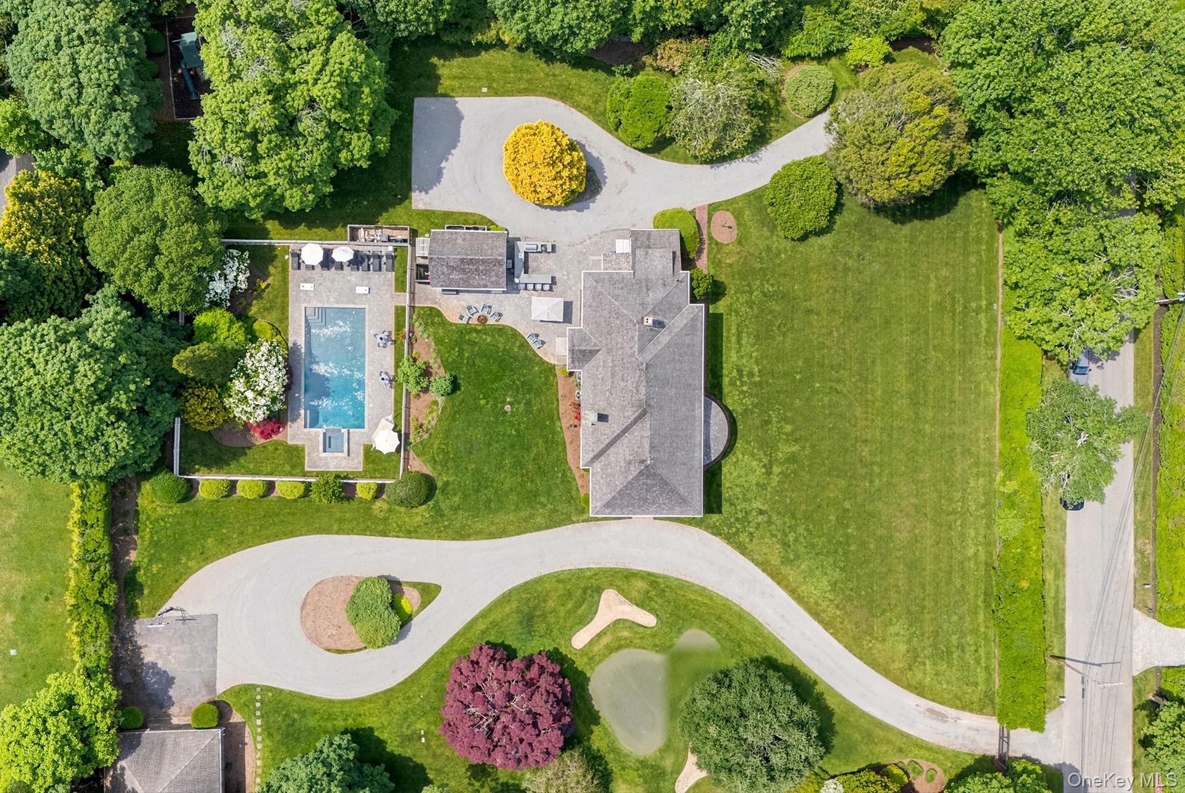
FIRST SHOWINGS AUG 7TH. Traditional Hamptons Living, Reborn: Behind gated, hedge-lined entry on 1.88 acres, this +/-5,000 SF classic Hamptons residence has undergone a comprehensive, designer-led renovation. Coffered and beamed ceilings, lattice-paned windows, and built-in cabinetry are lovingly preserved throughout. The renovated eat-in kitchen features professional-grade appliances, honed stone counters, and a center island, alongside a butler's pantry with wine storage and wet bar. A 34-foot fireplaced living room and octagonal fireplaced dining room anchor the main level. Upstairs: 7 bedrooms, including a primary suite with sitting room and new en suite bath with soaking tub in the original bay window. Separate garage with gym and guest suite. Outside: 40+ ft wraparound porch with signature rotunda, gunite pool and spa, pool cabana with billiards and wet bar, sauna, and a private golf green. Moments to Main Street, Rogers Beach, and the Performing Arts Center. 90 minutes to NYC, 8 to Gabreski. A rare offering.

Save
Ask
Tour
Hide
Share
Listing Snapshot
Price 
$6,495,000
Days On Site 
7 Days
Bedrooms 
8
Inside Area (SqFt) 
5,000 sqft
Total Baths 
8
Full Baths 
6
Partial Baths 
2
Lot Size 
1.85 Acres
Year Built 
1895
MLS® Number 
1032578
Status 
Active
Property Tax 
$37,762
HOA/Condo/Coop Fees 
N/A
Sq Ft Source 
N/A
Friends & Family
Recent Activity
a week agoListing first seen on site
a week agoListing updated with changes from the MLS®
General Features
Acres 
1.85
Cross Street 
Main St/Sunswyck
Garage 
Yes
Garage Spaces 
2
Parking 
DetachedDrivewayGaragePrivate
Property Sub Type 
Single Family Residence
Security 
Security GateSecurity SystemSmoke Detector(s)
Sewer 
Septic Tank
SqFt Total 
5000
Style 
Traditional
Utilities 
Natural Gas AvailableCable ConnectedElectricity Connected
Water Source 
Public
Interior Features
Appliances 
Convection OvenCooktopDishwasherDryerFreezerGas OvenGas RangeOvenRangeRefrigeratorStainless Steel Appliance(s)WasherWine Refrigerator
Basement 
Level - Basement
Cooling 
Central Air
Fireplace Features 
Family RoomLiving RoomWood Burning
Flooring 
CarpetHardwood
Heating 
Oil
Interior 
Beamed CeilingsBreakfast BarBuilt-in FeaturesCrown MoldingDry BarEat-in KitchenKitchen IslandNatural WoodworkPantryRecessed LightingSaunaStorageWalk-In Closet(s)Wet Bar
Laundry Features 
In Basement
Window Features 
Bay Window(s)Wood Frames
Bedroom 1 
Level - Second
Bedroom 2 
Level - Second
Bedroom 3 
Level - Second
Bedroom 4 
Level - Second
Bedroom 5 
Level - Second
Dining Room 
Level - First
Kitchen 
Level - First
Living Room 
Level - First
Office 
Level - Second
Primary Bedroom 
Level - Second
Save
Ask
Tour
Hide
Share
Exterior Features
Construction Details 
Cedar
Exterior 
GardenFire PitGas Grill
Fencing 
Fenced
Lot Features 
Back YardClearedFront YardGardenLandscapedLevelNear Golf CourseNear Public TransitPrivateSecludedSprinklers In FrontSprinklers In RearViews
Other Structures 
Garage(s)Guest HousePool House
Patio And Porch 
CoveredDeckPatioPorchWrap Around
Pool Features 
In GroundOutdoor PoolPool/Spa ComboSalt WaterPrivate
Private Pool 
Yes
View 
NeighborhoodPanoramic
Waterview 
NeighborhoodPanoramic
Windows/Doors 
Bay Window(s)Wood Frames
Community Features
School District 
Westhampton Beach
Schools
School District
Westhampton Beach
Elementary School
Westhampton Beach Elem School
Middle School
Westhampton Middle School
High School
Westhampton Beach Senior High Sch
Listing courtesy of Brown Harris Stevens Hamptons [email protected]


Based on information submitted to the MLS GRID as of 2026-08-07 01:50 AM EDT. All data is obtained from various sources and may not have been verified by broker or MLS GRID. Supplied Open House Information is subject to change without notice. All information should be independently reviewed and verified for accuracy. Properties may or may not be listed by the office/agent presenting the information.

Neighborhood & Commute
Source: Walkscore
Save
Ask
Tour
Hide
Share